What the record holds for DivyaSree Shettigere
DivyaSree has released no renders, elevation sheets, brochure or site photographs for this project. Any image on this site is an indicative artist impression we built from the building schedule in the promoter's environmental filing: a reading of floor counts, land area and declared uses, nothing more. No facade material, colour, landscape treatment or interior has been published. DivyaSree's own website, read on 7 September 2026, lists no Shettigere or Devanahalli scheme at all. In the same Bengaluru market, DivyaSree Yelahanka helps keep the gallery review tied to design evidence rather than only the most polished render or model-flat image.
DivyaSree Shettigere is the working title used on this site; DivyaSree has not announced a marketing name for the development.
Divyasree Shelters LLP, a DivyaSree-group entity registered at DivyaSree Chambers in Richmond Town, was granted Terms of Reference by SEIAA Karnataka on 12 May 2026 under proposal SIA/KA/INFRA2/568667/2026, and filed a fresh environmental clearance application, SIA/KA/INFRA2/580963/2026, on 20 June 2026. That application is pending. A Terms of Reference grant is the scoping decision fixing what the assessment must study, not an environmental clearance; none exists for this land.
| The filing gives us | No document gives us |
|---|---|
| 77.22 acres, 31.2519 hectares | An elevation, render or facade drawing |
| 17 buildings, 3 amenity buildings, floor by floor | A master plan or landscape drawing |
| 5,474 homes, a 252-room hotel | Block placement, setbacks, the entry point |
| 10,14,670.41 sq m built up, ₹2,029 crore of cost | Any material, colour, finish or interior |
| Parking for 5,790 cars, six sewage plants of 4,600 KLD | A brochure, a unit plate, a photograph |
Those figures are as filed for Terms of Reference. One caution belongs before them: the pages ranking for this name publish a specification matching not the promoter's filing but the published description of the neighbouring Godrej MSR City township's first phase. Ask which survey number an image belongs to, not which campaign.
<!-- sister-link opportunity: godrej-msr-city-phase-3 -->
Arrival and access at DivyaSree Shettigere
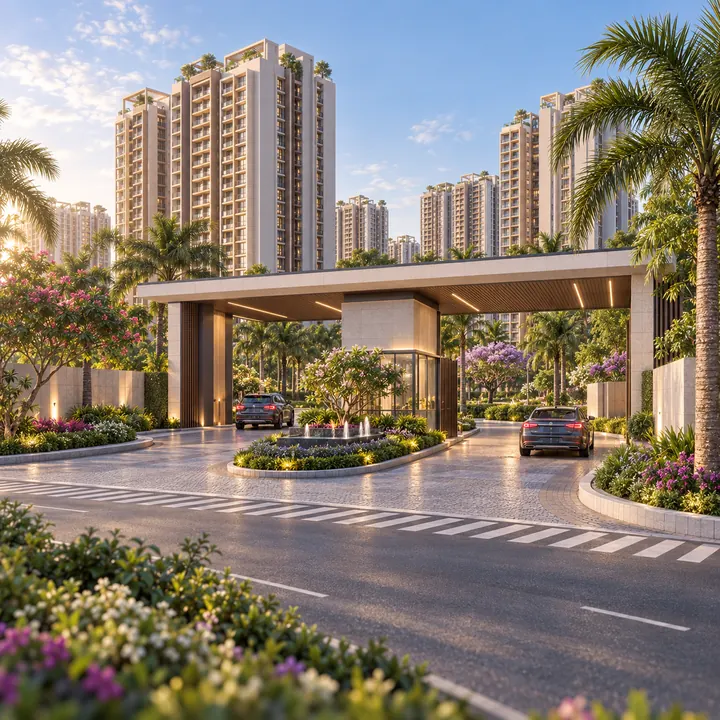
Nothing on the record fixes where the gates go. The filing carries survey numbers, an extent and a building schedule, and no approach road, gatehouse or sequence from the highway to the lobby. Any arrival image here is indicative, a massing study rather than a design.
The address is Sy. Nos. 1P, 37/2P and fourteen further survey numbers, most of them part-numbers, of Akkalenahalli-Mallenahalli Village, Kasaba Hobli, Devanahalli Taluk, in Bengaluru Rural, renamed Bengaluru North district in 2025. The site is reached off NH-44 through airport-corridor internal roads rather than a road of its own name, and the Terms of Reference conditions require a traffic study. It sits in the same survey block as Tata Housing's One Bangalore township and Birla Estates' Trimaya, both registered and launched. The parcel is outside the Greater Bengaluru Authority boundary, about 8 km away, so expect panchayat e-khata and panchayat property tax, confirmed on these survey numbers; the neighbouring registered project's record names Anneshwara Gram Panchayat.
<!-- sister-link opportunity: tata-varnam -->
DivyaSree Shettigere massing and the filed building schedule
The Terms of Reference letter recites the schedule floor by floor, which is the one part of the visual question the record answers.
| Building | Use | Floors as filed |
|---|---|---|
| 1 to 3 | Residential | 1 basement, ground, 13 upper, terrace |
| 4 to 11 | Residential | 1 lower and 1 upper basement, ground, 13 upper, terrace |
| 12 and 14 | Residential | 2 basements, ground, 15 upper, terrace |
| 13 | Residential | 2 basements, ground, 16 upper, terrace |
| 15 | Residential | 2 basements, ground, 11 upper, terrace |
| 16 | Retail and office under homes | 2 basements, ground, 4 commercial upper, homes on the 5th to 13th, terrace |
| 17 | Hotel | 3 basements, lower ground, ground, 8 upper, terrace |
| Amenity 1 | Residential amenity | 1 basement, ground, 3 upper, terrace |
| Amenity 2 and 3 | Residential amenity | 1 basement, ground, 2 upper, terrace |
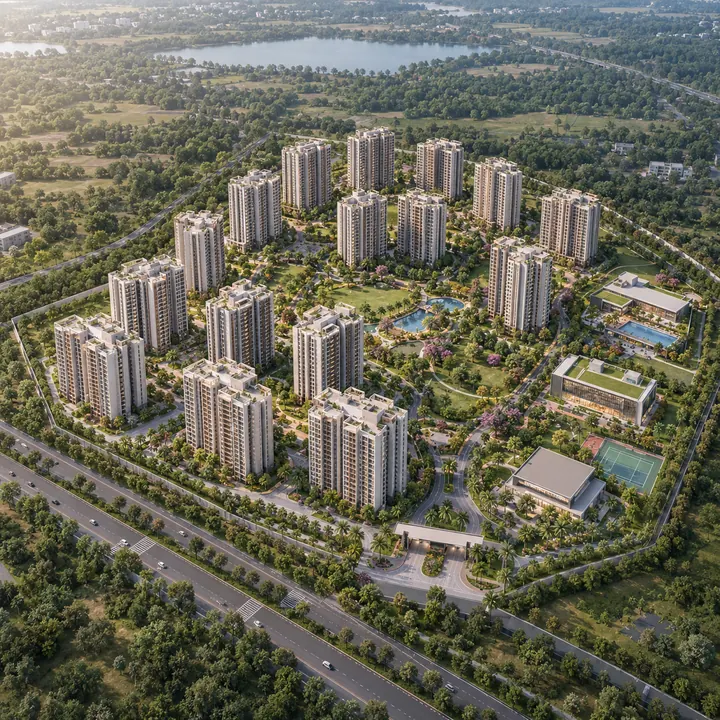
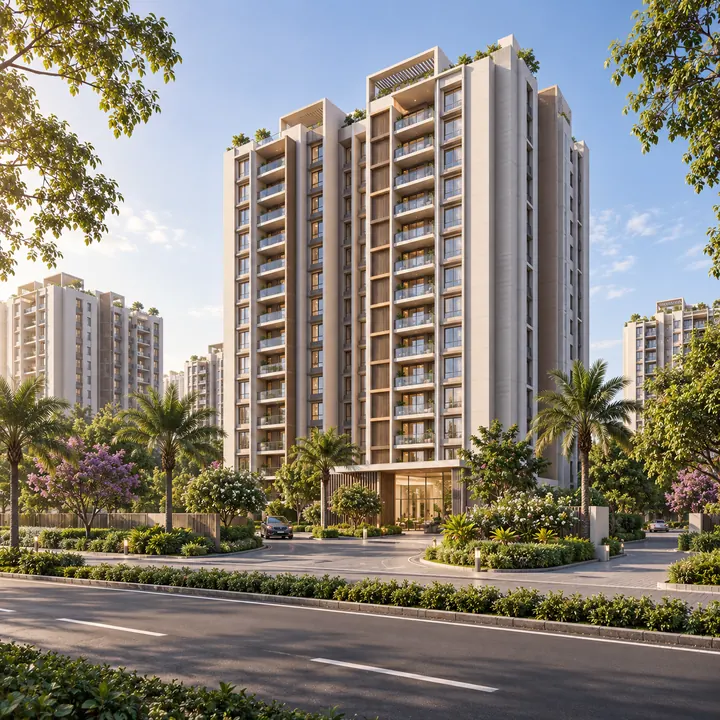
Read as a skyline, this is a level scheme: twelve of the seventeen buildings top out at the thirteenth upper floor, and the spread runs from ground plus eleven at the lowest residential block to ground plus sixteen at the tallest. An indicative image showing slender spires over low pavilions would be wrong, and so would a uniform wall.
Two estimates of our own, from the filed figures, set the scale. 5,474 homes across 77.22 acres is 70.9 homes per acre, dense for a site this size. And 5,474 homes over the sixteen residential buildings averages about 342 each, which against eleven to sixteen floors is roughly 20 to 26 homes per floor: a plate that size points to wide blocks with long internal corridors rather than slim point towers.
Every building is filed with at least one basement, most with two, and parking for 5,790 cars sits against them: 1.06 per home before the hotel, retail and offices take a share. The filing records no position for any of that parking, so no image here shows where the cars go.
Amenity buildings at DivyaSree Shettigere
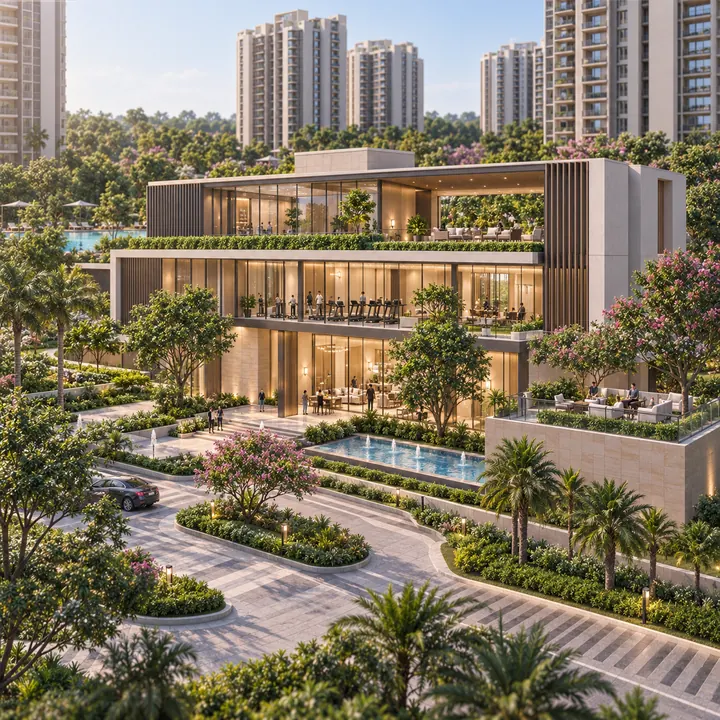
Three dedicated residential amenity buildings are filed: one at a basement, ground and three upper floors with a terrace, two at a basement, ground and two upper floors. Three multi-storey amenity structures on one site is unusual, and it is on a government record.
What is inside them has not been published. No clubhouse area, facility list, pool, court or hall is named on any document we can read, and the intake material's amenities field is an unfilled checklist.
The hotel and retail podium at DivyaSree Shettigere
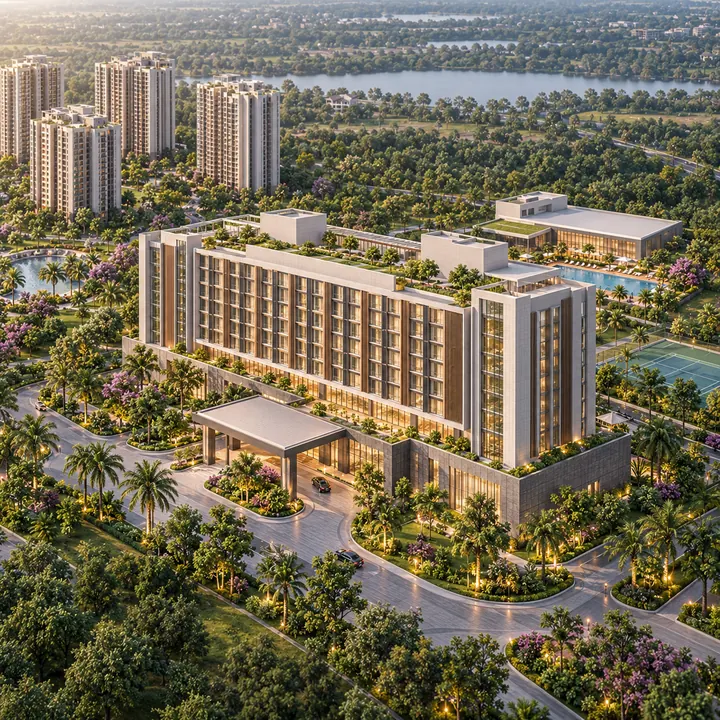
The filing also records a 252-room hotel building and a retail-and-office podium; DivyaSree has announced no operator or brand for either. Building 17 is the hotel: three basements, the deepest excavation on the scheme, a lower ground and ground floor, eight upper floors. Building 16 carries four floors of retail and office above two basements and a ground floor, with homes from the fifth upper floor to the thirteenth.
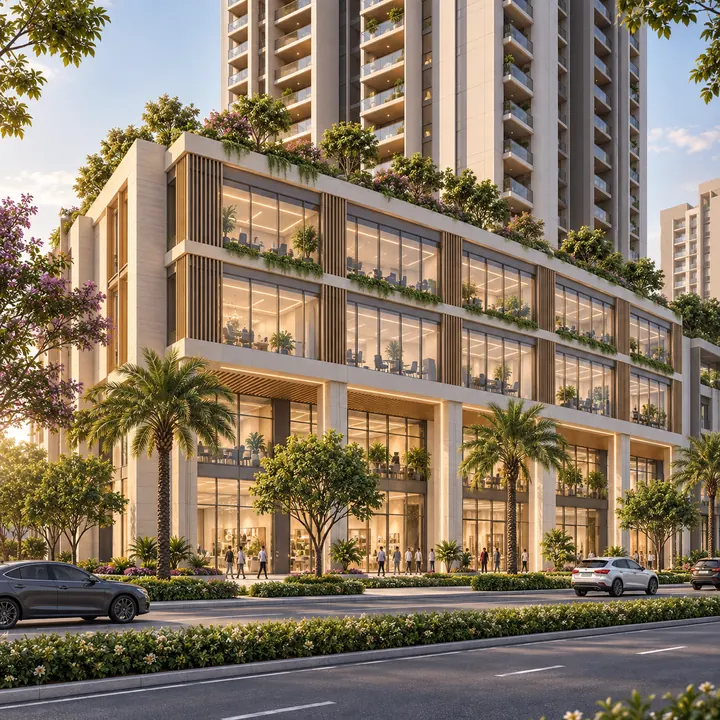
Visually this is not a clean residential launch, and no image here presents it as one: a commercial frontage at the base of one residential block, a separate hotel massing beside the homes. With no operator announced there is no brand or signage to draw, and we draw none.
Open space and landscape at DivyaSree Shettigere
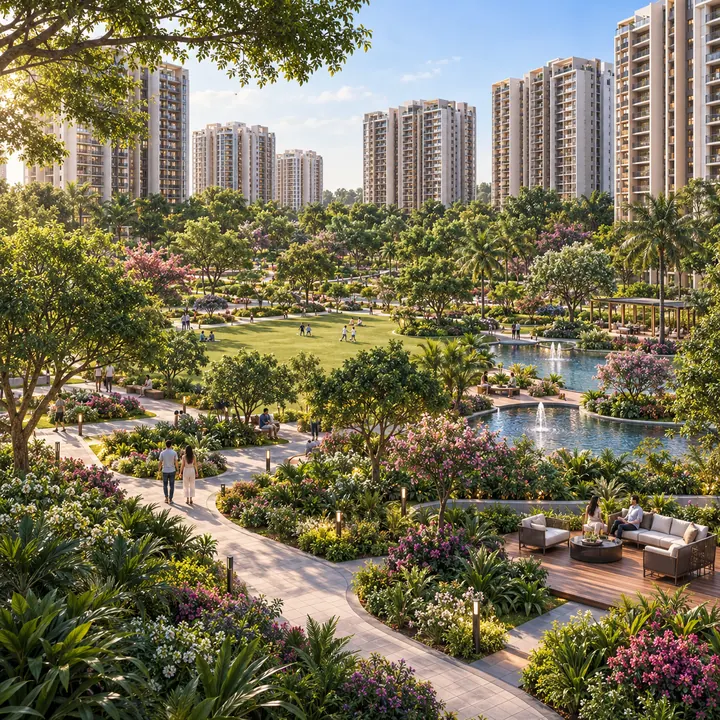
There is no landscape plan. What exists is a set of additional conditions attached to the Terms of Reference, requirements the impact assessment must address rather than features anyone has promised: tertiary treatment with full recycling of sewage, solar generation over half the roof area, electric-vehicle charging provision, energy conservation building code compliance, smart water metering, an organic waste bio-digester, rainwater harvesting, a disaster management plan, and a water quality and rejuvenation plan for the nearby lake. The condition does not name which lake; the two nearest on routed road distances are Doddajala Kere at 4.92 km and Chikkajala Lake at 5.55 km.
Several have visible consequences an indicative image should not hide. Solar over half the roof area means terraces carrying panels, not open decks. Six sewage plants totalling 4,600 KLD, water demand of about 4,900 KLD, and standby diesel generation filed in five ratings all take real service footprint on the ground.
The site as it stands today at DivyaSree Shettigere
Part of the site is occupied by CISF staff quarters, which the environmental filing records as remaining until June 2028. The Terms of Reference conditions require the promoter to quantify the salvage value of the existing buildings, carry out environmental due diligence on the existing operations, and model noise against the staff residing on the proposed project site until that date.
That is the most important fact on this page for anyone imagining the land. There are buildings on it now and people living in them, and no image here suggests otherwise. The launch the intake material indicates for late 2026 has to be read against that occupation. We have not inspected the site, and publish no claim about fencing, levels, tree cover or ground condition.
The setting around DivyaSree Shettigere in road kilometres
Every figure below is a routed road distance from the centre of the filed boundary.
| Destination | By road |
|---|---|
| Shettigere village | 2.72 km |
| Doddajala metro station, Blue Line, under construction | 3.09 km |
| Doddajala railway halt | 4.42 km |
| Doddajala Kere | 4.92 km |
| Chikkajala Lake | 5.55 km |
| N.R.V. Hospital | 6.37 km |
| Katherine Public School, Sterling English Residential School | 8.18 and 8.20 km |
| Kempegowda International Airport, Terminal 1 | 9.72 km |
| Shoppers Stop at the airport | 10.35 km |
Terminal 1 is 9.72 km by road against 5.09 km in a straight line, because the airfield perimeter and the access-controlled NH-44 stand between the two points; no opening date has been announced for the Doddajala metro station. The social infrastructure is thin: the nearest hospital 6.37 km by road, the nearest credible schools about 8.2 km, no supermarket within 9 km. The filing's own podium and hotel are the counter-argument, and the Tata One Bangalore environmental clearance records a hospital and schools in its township programme.
<!-- sister-link opportunity: prestige-shettigere -->
What will change this DivyaSree Shettigere gallery
Material will be added when DivyaSree or Divyasree Shelters LLP publishes it, or when it reaches a government portal, and each item will say which.
An elevation drawing outranks a render
A render sells a feeling: warm light, mature trees, an empty road. An elevation is a flat, dimensioned face of the building, showing floor-to-floor heights, balcony depths, service shafts and window positions. Where both exist, keep the elevation.
Check the area basis, and the mix
The intake brief carries a tentative table running from a 684 sq ft one-bedroom home to a four-bedroom home of 2,400 to 2,700 sq ft, and labels it tentative itself. The filing records 5,474 homes and no unit mix. Any size quoted at launch should say whether it is carpet area as defined under the RERA Act, built-up or super built-up. A one-bedroom home of that size would be a departure from DivyaSree's low-density house style at Yelahanka.
<!-- sister-link opportunity: divyasree-yelahanka -->
Indicative visuals, sample flats and landscape images are illustrative, ours included. They are not a specification or a warranty. The documents that bind are the stamped drawings of the planning authority, BIAAPA, the Bengaluru International Airport Area Planning Authority, with the registered agreement for sale and its specification schedule.
The approvals position at DivyaSree Shettigere
Terms of Reference were granted on 12 May 2026 and the environmental clearance application, filed on 20 June 2026, is pending before SEIAA Karnataka. No environmental clearance has been granted, and the project is not registered with K-RERA. Under Section 3 of the Real Estate (Regulation and Development) Act 2016, a project in a registrable class may not lawfully be advertised, marketed, booked or sold until registration is granted. This microsite is an information and enquiry resource, not a booking channel; no price has been published, and no image or figure here should be read as an offer.
The DivyaSree Shettigere gallery
DivyaSree has released no renders, elevations or photographs for this project. Every image below is an indicative visualisation commissioned for this site to illustrate the filed programme. None of them is a developer drawing, and none should be read as a specification.
DivyaSree Shettigere gallery FAQ
Is DivyaSree Shettigere only apartments, or is there a hotel?
There is a hotel, and it is on the filing. Building 17 is a hotel block of 252 rooms over three basements, and Building 16 carries four floors of retail and offices beneath nine floors of homes. DivyaSree has announced no operator and no brand for either, and no hotel name appears on the record. A page that reads as a clean residential launch omits what the promoter told the regulator, which is why we call it a township.
What amenities are confirmed at DivyaSree Shettigere?
Three things are on the filing: three dedicated residential amenity buildings, one at a basement, ground and three upper floors and two at a basement, ground and two upper floors; the retail-and-office podium; and the 252-room hotel building. Three multi-storey amenity structures on one site is unusual, and it is filed. Beyond that we publish nothing, because the amenity field in the intake workbook is a blank checklist. The Terms of Reference conditions do impose requirements the impact assessment must address, including full sewage recycling, solar generation over half the roof area, a traffic study and a lake rejuvenation plan. Those are conditions imposed, not features delivered.
Who are the neighbours on this survey block?
Good ones, and that matters. The land sits in the same survey block as Tata Housing's One Bangalore township and Birla Estates' Trimaya, both registered with K-RERA and launched, with the numbers on Sy. 1 and Sy. 37 interleaved between the holdings; Godrej MSR City is 0.46 km away by road. Established neighbours mean roads, water, power and social infrastructure arrive on a schedule this project need not set alone. The record does not show that this parcel came out of either neighbour's land.
What happens next, and why can't this page say more?
Three gates stand between the present state and a project that can lawfully be sold: a decision on the pending environmental clearance from SEIAA Karnataka, a building plan from BIAAPA, and registration with K-RERA. We publish no timetable, because none has been announced and permission timelines in Karnataka are not predictable enough for an honest estimate. What we can state plainly sits on a government file: promoter, land, homes, hotel, buildings, parking, cost, survey numbers and the dates on the letters. Name, price, unit sizes, launch and possession are on no document we can verify.
Is DivyaSree Shettigere under construction, and are bookings open?
No, on both counts. Pages carrying a starting price, a 2030 possession year and an invitation to register interest are describing a project that has a scoping letter, a pending clearance application, no building plan and no RERA registration. Nothing is being built on the land, and part of it is occupied: the Terms of Reference conditions record CISF staff quarters remaining until June 2028, which constrains any construction programme more than a marketing date will.
How many buildings are planned, and how tall are they?
Seventeen buildings and three residential amenity buildings. The heights are not one number: most residential blocks are filed as ground plus 13 upper floors, the lowest at ground plus 11, two at ground plus 15 and the tallest at ground plus 16, over one or two basements. The mixed-use block puts four commercial floors under nine floors of homes, and the hotel is three basements, lower ground, ground and eight upper floors.