The filed programme at DivyaSree Shettigere
No floor plan, no unit mix and no carpet area have been published for this project, and under the law none can exist yet. For layout judgement, DivyaSree Yelahanka adds a same-city product-format lens around usable space, privacy, circulation, and how the home will work day to day.
What exists is a government filing that states the size of the programme to the unit, and a client intake brief whose configuration table its own authors label tentative. The first is what Divyasree Shelters LLP, a DivyaSree-group entity registered at DivyaSree Chambers, told SEIAA Karnataka; the second is a sales team's working assumption. This page keeps them apart.
DivyaSree Shettigere is the working title used on this site; DivyaSree has not announced a marketing name for the development.
Divyasree Shelters LLP applied for Terms of Reference on 4 March 2026 under proposal SIA/KA/INFRA2/568667/2026; the ToR was granted by letter dated 12 May 2026. The environmental clearance application, SIA/KA/INFRA2/580963/2026, followed on 20 June 2026 and is pending before SEIAA Karnataka. No clearance has been granted, and the project is not registered with K-RERA. Every figure below is as filed for Terms of Reference, read from the SEIAA letter.
| Programme figure | As filed for Terms of Reference |
|---|---|
| Land | 77.22 acres (31.2519 hectares) |
| Residential units | 5,474 |
| Hotel rooms | 252 |
| Buildings | 17, plus 3 residential amenity buildings |
| Car parking | 5,790 cars |
| Built-up area | 10,14,670.41 sq m |
| Declared project cost | ₹2,029 crore |
| Site | Sy. Nos. 1P, 37/2P and others, Akkalenahalli-Mallenahalli Village, Devanahalli Taluk |
The filing also records a 252-room hotel building and a retail-and-office podium; DivyaSree has announced no operator or brand for either.
Two cautions. The unit count is a ToR-stage number: the clearance application filed six weeks later is not publicly readable and may carry a revised scheme. And the declared cost is a capital cost for appraisal; dividing ₹2,029 crore by 5,474 produces nothing that resembles a price, and DivyaSree has published none.
DivyaSree Shettigere floors and homes per floor
The filing records floors building by building, the closest thing to a floor-plan fact on the record; all buildings are residential unless noted.
| Buildings | Floors as filed |
|---|---|
| 1 to 11 | 1 or 2 basements, ground, 13 upper floors, terrace |
| 12 and 14 | 2 basements, ground, 15 upper floors, terrace |
| 13 | 2 basements, ground, 16 upper floors, terrace |
| 15 | 2 basements, ground, 11 upper floors, terrace |
| 16 (retail and offices below, homes above) | Commercial on ground plus 4 upper floors; homes from the 5th to the 13th upper floor, terrace |
| 17 (hotel) | 3 basements, lower ground, ground, 8 upper floors |
| Amenity 1 to 3 | 1 basement, ground, 2 or 3 upper floors |
Estimate, our arithmetic. Sixteen buildings carry homes, Building 17 being the hotel. 5,474 ÷ 16 is about 342 homes per residential building; spread across the filed floor counts, that is about 20 to 26 homes per floor on the filed numbers. It is a development-wide average, not a floor plate, though it does point to large floor plates: the filing does not say how many doors open onto one lift lobby.
Two more derived figures. 5,474 homes on 77.22 acres is 70.9 homes per acre (5,474 ÷ 77.22), dense for a township site. And 5,790 car parking spaces across 5,474 homes is 1.06 cars per home (5,790 ÷ 5,474) before the hotel, the shops and the offices take their share.
Tentative configurations at DivyaSree Shettigere
The client intake brief circulates five configurations and labels them tentative, with the note that complete details will be shared after RERA registration.
| Configuration (intake brief, tentative) | Size band as circulated (sq ft) |
|---|---|
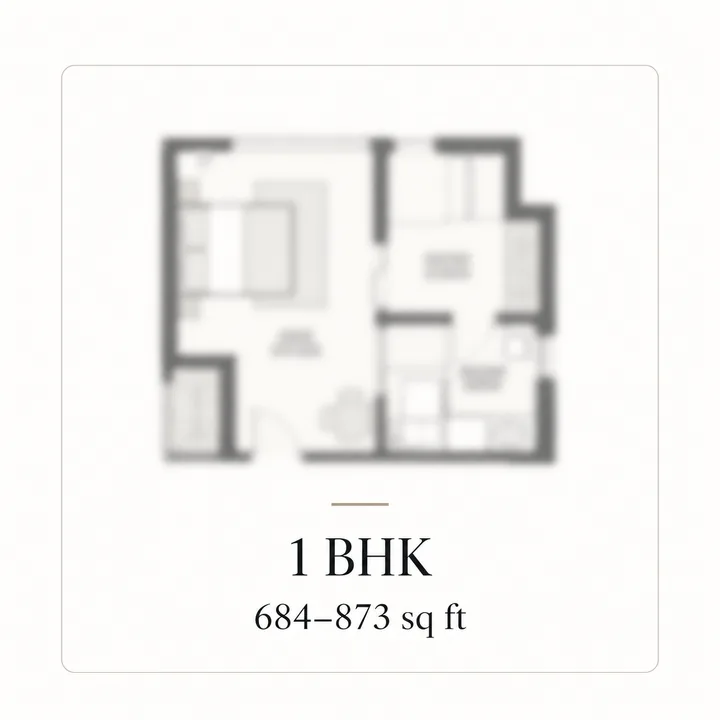
| 1 BHK | 684 to 873 |
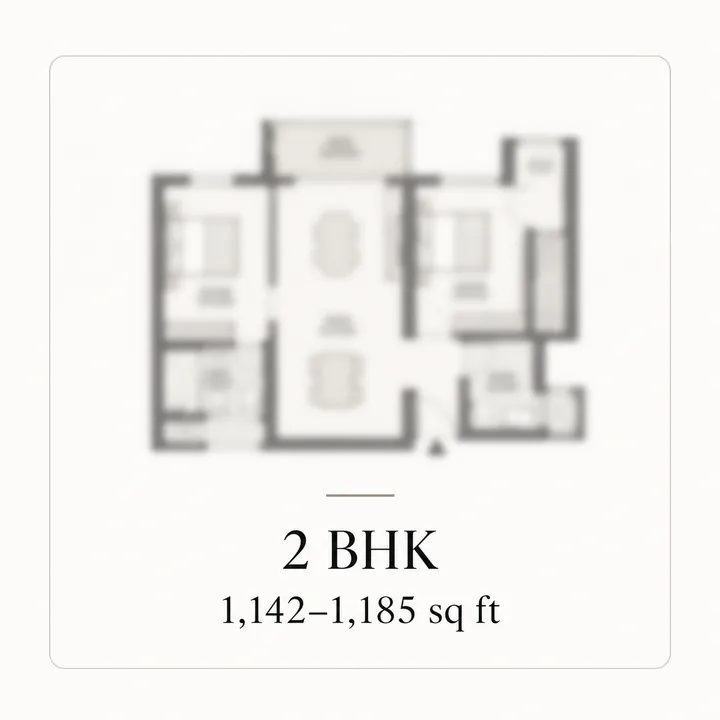
| 2 BHK | 1,142 to 1,185 |
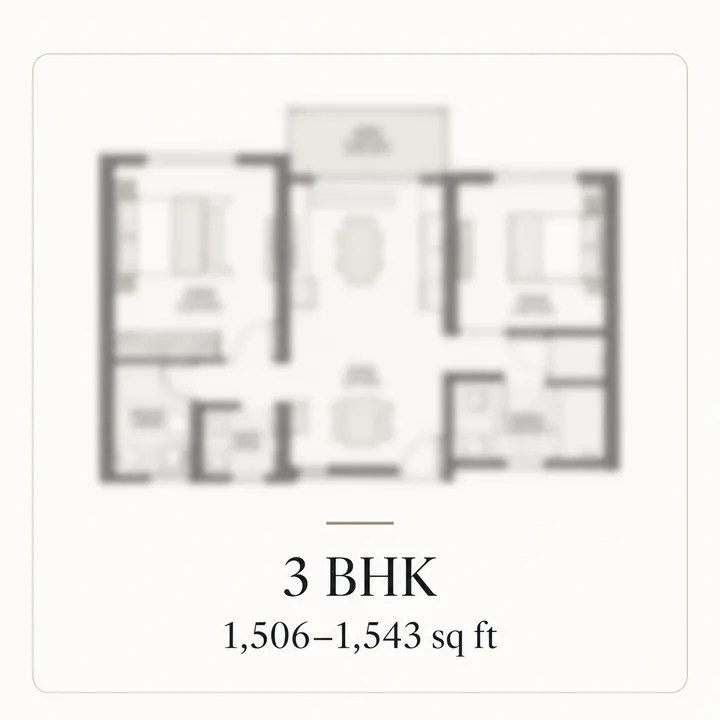
| 3 BHK | 1,506 to 1,543 |
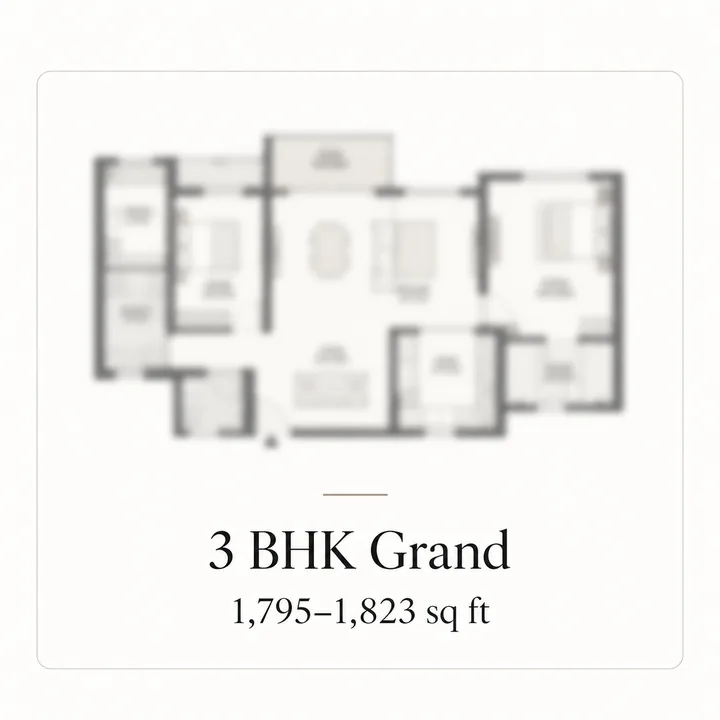
| 3 BHK Grand | 1,795 to 1,823 |
| 4 BHK | 2,400 to 2,700 |
This is not a specification. No DivyaSree publication confirms these bands, they appear on no government filing, and the brief does not say whether they are carpet, built-up or super built-up areas. No rate or price is published against them, because none exists.
A different table circulates on lead-generation pages, of 2, 2.5 and 3 BHK homes in a narrower band; it belongs to the transplanted set the FAQ page deals with, no DivyaSree source carries it, and it disagrees with the intake brief on the very number of configurations, the clearest sign that nothing is fixed.
Why the bands look the way they do
The arithmetic is ours, on the brief's figures. The 2 BHK band is 43 sq ft wide, the 3 BHK band 37 and the 3 BHK Grand band 28: bands that narrow usually describe one or two plan types each, already drawn. The 1 BHK band is 189 sq ft wide and the 4 BHK band 300, which reads as several plan types or a product not yet drawn. Nothing overlaps, and the steps between products run from 252 sq ft (3 BHK to Grand) to 577 sq ft (Grand to 4 BHK). That suggests a brief written from a plan set rather than a target price.
1 BHK
A one-bedroom home at 684 sq ft is a small home on any basis of measurement. It sells to single occupants, couples working nearby and investors letting to them; the filing itself names the likely demand, a 252-room hotel, four floors of shops and offices, and Kempegowda International Airport about 9.7 km by road to Terminal 1.
2 BHK and 3 BHK
The 2 BHK band sits between 1,142 and 1,185 sq ft; as a super built-up figure the carpet area could be materially lower, and the brief does not say which it is. Two three-bedroom products 252 sq ft apart at their nearest points suggests two plan families rather than one plan with a larger balcony. In a township of this size the three-bedroom home is the volume family product, and the split between the two lines is the number most worth asking for.
4 BHK
At 2,400 to 2,700 sq ft, the one line that resembles what DivyaSree has built before, and the one most exposed to the parking ratio and the homes-per-floor figure above.
Carpet, built-up and super built-up area at DivyaSree Shettigere
Three different things are called area here, and only one will ever bind anyone.
Carpet area is defined in Section 2(k) of the Real Estate (Regulation and Development) Act 2016 as the net usable floor area of an apartment: it includes the area under internal partition walls and excludes external walls, service shafts, exclusive balconies or verandahs and exclusive open terraces. Karnataka's regulator publishes unit-wise carpet areas for every registered project, and agreements for sale must be written on that basis.
Super built-up area has no legal definition: carpet area plus walls plus a developer-chosen share of common areas, disclosed nowhere. This site does not assume a loading percentage to turn the brief's bands into carpet areas, because that would manufacture a number.
Built-up area on an environmental application is a third thing, and the only verified one: 10,14,670.41 sq m across the whole programme, counting basements, parking, the hotel and the podium. Estimate, our arithmetic: at 10.7639 sq ft to the sq m, about 10.9 million sq ft of construction. It is a scale figure and must never be divided by 5,474, because most of it is not apartment.
DivyaSree Shettigere against the DivyaSree product line
DivyaSree's own published material describes a narrow residential line: 77 Life at Yemalur, 124 three- and four-bedroom homes from roughly 2,800 sq ft; Republic of Whitefield, a delivered community of around 1,306 homes on roughly 15 acres; and DivyaSree Yelahanka, the group's other North Bengaluru launch at Yelahanka New Town, about 13 km to the south as the crow flies, with 270 homes in three towers on 5.5 acres at four homes per floor. The group reports more than 30 million sq ft completed.
<!-- sister-link opportunity: divyasree-yelahanka -->
On our arithmetic, Yelahanka runs at about 49 homes per acre (270 ÷ 5.5) and four to a floor; this filing runs at 70.9 per acre and about 20 to 26 to a floor. Republic of Whitefield, on the round figures published for it, is about 87 per acre (1,306 ÷ 15), so density alone is not new. What is new is a one-bedroom home about a quarter the size of the entry product at 77 Life, a unit count more than four times the largest community the group has delivered, a hotel, a podium, and about 10.9 million sq ft of gross construction in one filing, a figure that counts basements, parking, the hotel and the podium and so is not comparable with the group's completed-area total. It is a departure, though not a warning; for the homes it means the tentative table cannot be checked against DivyaSree's own track record, only against the registration when it comes.
The neighbours offer no size benchmark either: Tata Housing's Varnam Phase 1A, in the same survey block, is a row-house phase of 48 units in four blocks, and Godrej's own page for the Barca phase of the neighbouring Godrej MSR City publishes no unit sizes.
<!-- sister-link opportunity: tata-varnam --> <!-- sister-link opportunity: godrej-msr-city-phase-3 -->
What to ask for when DivyaSree Shettigere registers
| Ask for | Why it matters |
|---|---|
| The K-RERA registration, then the carpet area of your unit in the agreement for sale, balconies stated separately | Nothing about areas is enforceable before registration; the agreement figure is the only one that binds. |
| The unit schedule that accompanies the building plan sanction, and the stamped plan for your unit | The filing records 5,474 homes and no mix; only the plan set carrying BIAAPA's sanction may lawfully be built. |
| The environmental clearance and its conditions, once granted | Conditions of grant can change the unit count and floors from the ToR-stage figures. |
| The phasing plan, identifying the buildings on the CISF-occupied part of the site | Part of the site is occupied by CISF staff quarters, which the environmental filing records as remaining until June 2028. |
| The khata on the specific survey numbers | Expect a panchayat e-khata and panchayat property tax; the neighbouring registered project's record carries a Panchayat Raj e-khata and names Anneshwara Gram Panchayat. |
On plan sanction: the site is in Bengaluru Rural district, renamed Bengaluru North district in 2025, in Devanahalli Taluk, about 8 km outside the Greater Bengaluru Authority boundary, so plan sanction is a matter for BIAAPA, the Bengaluru International Airport Area Planning Authority, which has not yet issued one for this project.
The regulatory position on DivyaSree Shettigere today
This project is not registered with the Karnataka Real Estate Regulatory Authority, and no application is pending. Section 3 of the Real Estate (Regulation and Development) Act 2016 bars a project in a registrable class from being advertised, marketed, booked or sold before registration. PropNewz is an independent project-information publisher, not the developer and not a broker; this microsite is an information and enquiry resource, not a booking channel.
Two timing facts sit over every configuration above. The intake material indicates a launch targeted for late 2026. Part of the site is occupied by CISF staff quarters, which the environmental filing records as remaining until June 2028; read the launch indication in that light.
Registration puts the carpet areas, the unit mix and the plan set on a public portal at once, and this page is rewritten that day. Until then, the homes here are 5,474 as filed, in sixteen residential buildings of ground plus 11 to ground plus 16, with sizes not yet fixed by anyone.
Indicative DivyaSree Shettigere floor plans
DivyaSree has released no renders, elevations or photographs for this project. Every image below is an indicative visualisation commissioned for this site to illustrate the filed programme. None of them is a developer drawing, and none should be read as a specification.
DivyaSree Shettigere floor plans FAQ
What unit configurations are planned at DivyaSree Shettigere?
The only configuration table that exists is the intake brief's, and the brief labels it tentative itself, pending registration. It gives 1 BHK homes of 684 to 873 sq ft, 2 BHK of 1,142 to 1,185, 3 BHK of 1,506 to 1,543, a 3 BHK Grand of 1,795 to 1,823 and 4 BHK of 2,400 to 2,700 sq ft. The filing records 5,474 homes and no unit mix, so nothing in the government record corroborates it. A 684 sq ft one-bedroom would also be a departure from the large-format line DivyaSree has built its residential name on, including at Yelahanka New Town.
<!-- sister-link opportunity: divyasree-yelahanka -->
How large is the site, and how many homes are planned?
The filing records 31.2519 hectares, which is 77.22 acres, and 5,474 residential units, at a declared project cost of ₹2,029 crore. The land extent comes from the common application form, updated the morning the clearance application was filed; the unit count is recited in the Terms of Reference letter. The application also states a built-up area of 10,14,670.41 sq m, but that includes basements, parking, the hotel and the commercial floors, so it is no proxy for saleable area and we do not divide it by the unit count.
Is 5,474 homes on 77.22 acres dense, and is the parking enough?
It is dense, and we show the arithmetic: 5,474 divided by 77.22 is about 70.9 homes per acre. Across the sixteen residential buildings and the filed floor counts that is about 20 to 26 homes per floor on the filed numbers, so expect large floor plates. On parking, 5,790 spaces divided by 5,474 homes is about 1.06 cars per home, before the hotel, retail and offices take their share. Both are our own divisions of filed numbers, so treat them as estimates.
What is the price of a home at DivyaSree Shettigere?
There is no price. DivyaSree has published no rate, no starting price, no cost sheet and no payment plan, and our own listing carries price as on request and availability as pre-order for that reason. A project that is not registered with K-RERA cannot lawfully be marketed or booked, so there is nothing for a price to attach to yet. If a channel partner quotes a firm per-square-foot rate for this address today, ask which document it comes from.
When will DivyaSree Shettigere launch, and when is possession?
No date can honestly be given, because none has been announced. The intake material indicates a launch targeted for late 2026, which we attribute to that material rather than assert, and it has to be read against the CISF staff quarters recorded as remaining until June 2028. Every apartment project registered in this belt during 2025 and 2026 files completion between the middle of 2030 and the end of 2031. A possession date becomes meaningful only when a K-RERA registration declares it.
Is DivyaSree Shettigere 72 acres or 77.22 acres, and how many homes are there?
Figures of 72 acres, about 1,961 homes and 31 towers circulate for this project on third-party lead-generation pages. They do not match the promoter's own filing, which records 77.22 acres, 5,474 homes and 17 buildings, plus a hotel and a commercial podium those pages never mention. The 1,961-home, 31-tower, ground-plus-15 description matches the first phase of the neighbouring Godrej MSR City exactly as Godrej itself publishes it, on a township 0.46 km away by road. We publish the filing.
<!-- sister-link opportunity: godrej-msr-city-phase-3 -->